
15 Years
Waterproofing guarantee
BP1021390
Licensed Building Practitioner
PSA127420
Producer statement author
30 Years
Renovating Auckland bathrooms
1,200+
Bathrooms completed in Auckland
4.7 ★
From 70+ Google reviews
Street
Bell Road, Remuera
Rooms
Two bathrooms
Shower
Walk-in, stainless grab rail
Bath
Freestanding on a tiled platform
Bathroom one
A Walk-In Shower With a Grab Rail
The first bathroom has a curved wall and timber-look floor tiles that turn up the wall as a tiled skirting. The walk-in shower drains to a square tile-insert drain, and the same floor tile runs from the room into the shower.
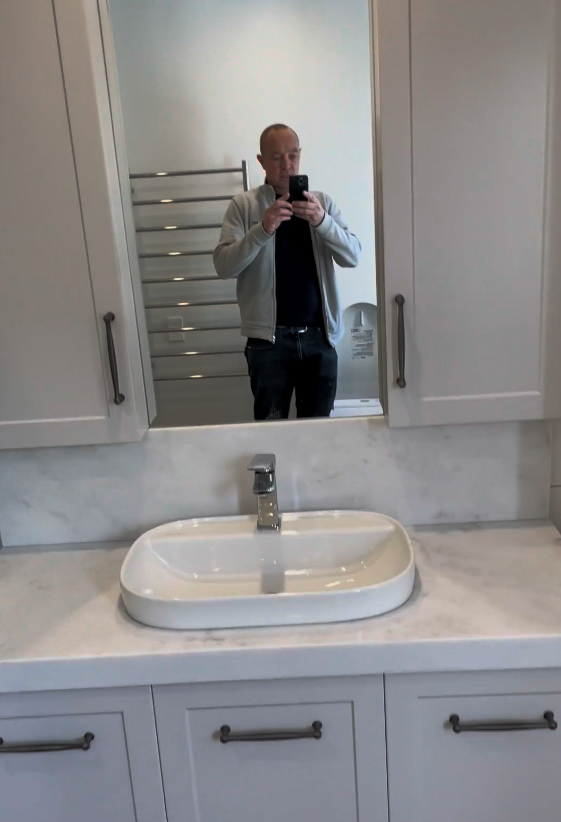
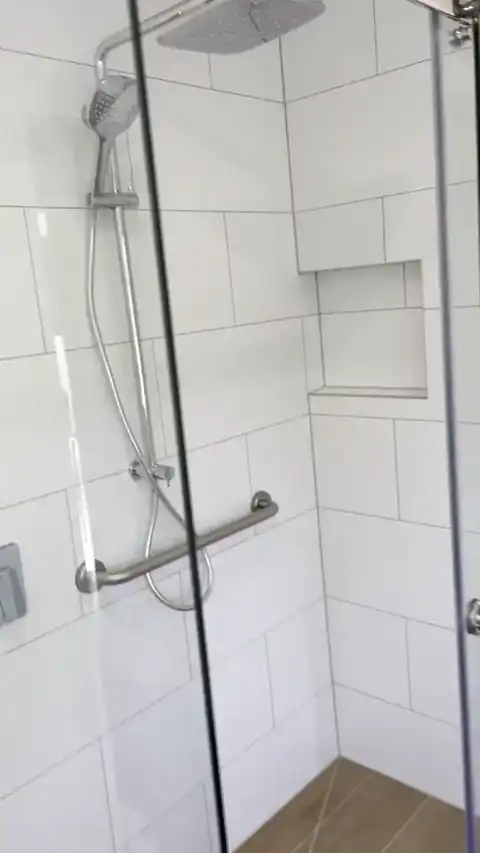
A stainless grab rail runs along the shower wall beside a rail shower and a rain head, with a tiled niche for bottles. Outside the frameless glass, a smart bidet toilet, a shaker vanity with a semi-recessed basin, a shaker mirror cabinet and a heated towel ladder finish the room.
Walk-through of the first bathroom on Bell Road, Remuera
Built for later years
Planning a Bathroom for the Years Ahead
A grab rail is easiest to fit while the walls are open, because it needs solid timber behind the lining. Blocking can go in at the same time wherever a rail might be wanted later, so one can be added without opening the wall again.
A smart bidet toilet needs a power point beside it, and a heated towel ladder needs its own circuit, so both go on the electrician's list before the linings go up.
The shaker vanity uses a semi-recessed basin, which sits partly forward of the cabinet and allows a shallower unit with a full-size bowl. Under every tile in the wet areas is a waterproofing membrane, covered by our 15-year guarantee.
Walk-through of the second bathroom on Bell Road, Remuera
Bathroom two
A Freestanding Bath on a Raised Platform
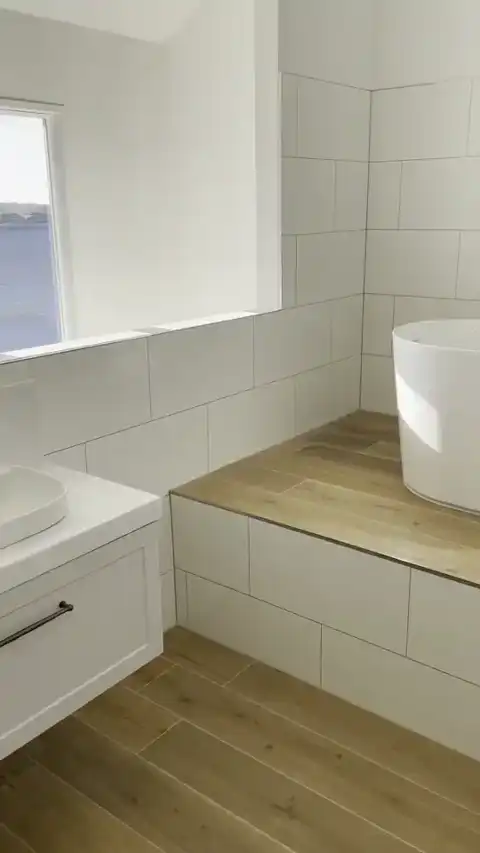
The second bathroom sets a freestanding bath on a raised platform clad in the same timber-look tile as the floor, with steps up to it. The platform puts the bath beside the window, so you look out over the water from the tub.
A double shaker vanity holds two semi-recessed basins. The corner shower has frameless glass, a tiled niche and a glass-block window that lets daylight in and keeps the room private. A close-coupled toilet and a heated towel ladder complete the room.
Project photos
Bell Road Bathroom Photos
Three stills from the finished Bell Road bathrooms. Open any photo for a closer look.
Bell Road homes
Bell Road and the Character Overlay
Auckland Council lists 121 addresses on Bell Road. The whole street is zoned Residential Single House, and it falls within the Remuera part of the Special Character Areas Overlay, Residential Isthmus B.
These rules cover the outside of a house and what can be seen from the street. A bathroom rebuilt within its existing walls leaves the street front alone, and a raised bath platform is interior work. If you want a new or larger window to frame a view like this one, read Chapter D18 of the Auckland Unitary Plan and ask Auckland Council first.
A raised platform adds weight to the floor: the bath, the water and the person in it. Nick checks the joists under the bath position before the platform is framed, and the platform is waterproofed like the rest of the wet area. Linings in houses built or renovated before 2000 are tested for asbestos before they come out.
Remuera Waitaramoa at the 2023 Census
Family Houses With Room for Two Bathrooms
Bell Road is in the Remuera Waitaramoa census area, where 1,332 occupied homes were counted in 2023.
76.4%
were standalone houses
53.8%
had four or more bedrooms
3.6
bedrooms per home on average
More than half of the homes here have four or more bedrooms, so many have room for a second bathroom or an ensuite. When two bathrooms are renovated together, one can stay in use while the other is rebuilt.
For the rest of the suburb, read what a Remuera bathroom costs and how we plan it. Neighbouring suburbs are covered on our page for Central Auckland bathroom renovations in Remuera, Epsom and Meadowbank.
From the Google Business Profile
What Clients Say About Nick and the Team


Loan Nguyen
Edited 2024
Our main and en-suite bathrooms were expertly remodeled by Alchemy, who made greater use of the available space. Nick oversaw the entire project, starting with a fantastic design, making sure the remodeling adhered to the house's structure, and organizing the work on schedule. They are also highly professional.

Elizabeth Tobeck
2025
Alchemy Bathrooms did a great job. Arrived on time and finished on time. Very pleased with result which was within budget and transformed bathroom to modern up to date one. Would recommend.
Glen Sandbrook
Edited 2024
Fantastic communication. On time and as quoted
Planning a similar bathroom
What Sets the Price of a Walk-In Shower Bathroom
Our prices start at $15,000 for an ensuite kept in its current layout and reach $28,000 for a larger one. Most standard bathrooms rebuilt from the framing cost $22,000 to $40,000, and a big main bathroom costs $40,000 to $65,000 or more. Nick's written quote gives your figure after he has seen the rooms, and these items shift it most.
Grab rails and blocking
Rails need solid timber behind the lining, placed while the walls are open.
Smart toilet
A bidet toilet needs a power point and sometimes a new water feed.
Walk-in shower floor
A shower without a tray needs the floor shaped to fall to the drain.
Bath platform
A raised platform adds framing, waterproofing and tiling to the job.
Tiled skirting
Turning the floor tiles up the wall adds cuts and time for the tiler.
Heated towel ladder
A heated ladder adds an electrician's circuit to the quote.
Bell Road project questions
Walk-In Shower and Bath Platform Questions
Often, yes. The floor under the shower is shaped to fall to the drain, so no tray is needed. Nick checks the floor framing and the drain position at the site visit before he confirms it for your room.
Get a Written Quote for Your Walk-In Shower Bathroom
Use the form or phone 09 884 6535. Tell Nick if you want grab rails, a smart toilet or a walk-in shower, and how many bathrooms are in the job.
Contact Alchemy
Alchemy Bathroom Renovations Auckland
Led by Nick McKelvie, Licensed Building Practitioner BP1021390 and producer statement author PSA127420. Complete bathroom, ensuite, small bathroom, villa, laundry and commercial renovations across Auckland, with a 15-year guarantee on the waterproofing.
All of Auckland
North Shore, West, East, South and Central Auckland.
Mon to Fri, 8am to 5pm
Monday to Friday, 8:00am to 5:00pm. Free site visits across Auckland.
