
Suburb
Epsom
Room
Main bathroom
Finished
June 2024
Look
Black and white
The challenge
Fitting a Bath and Two Vanities Into One Epsom Bathroom
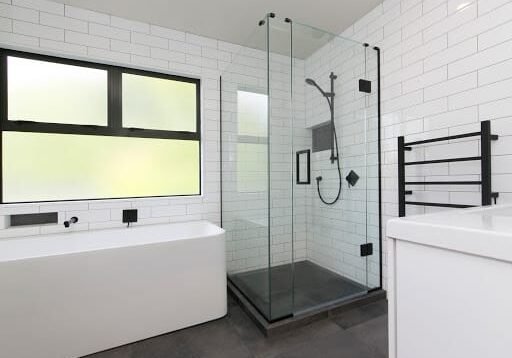
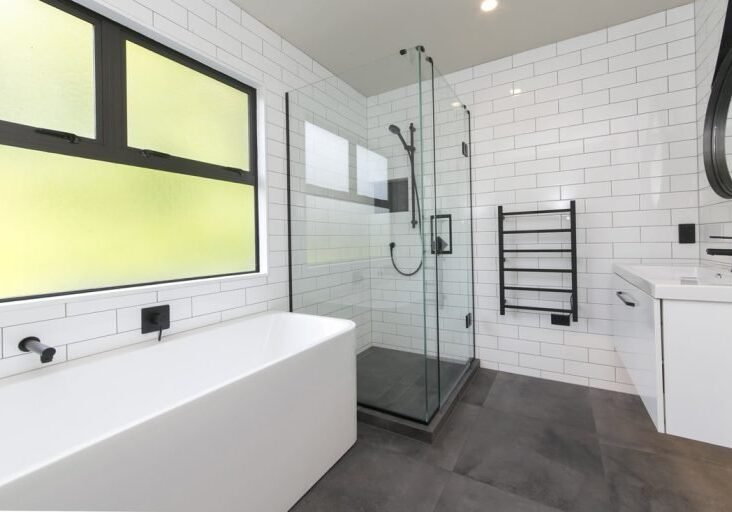
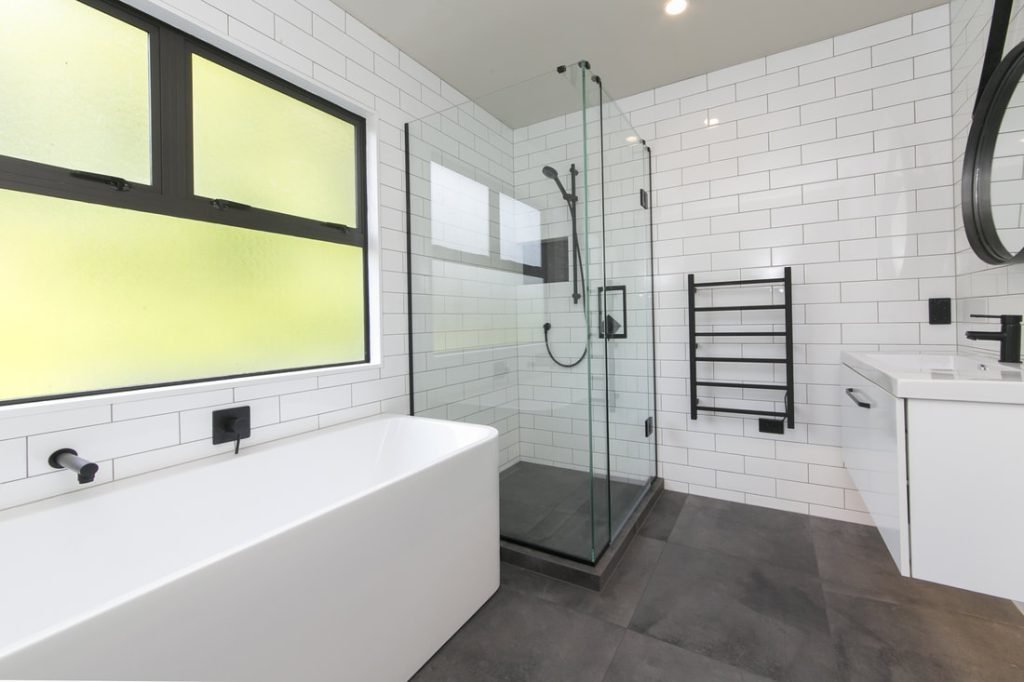
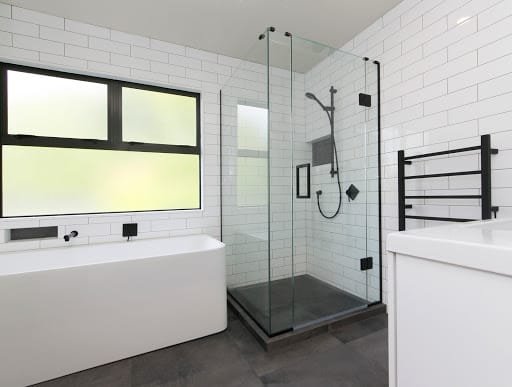
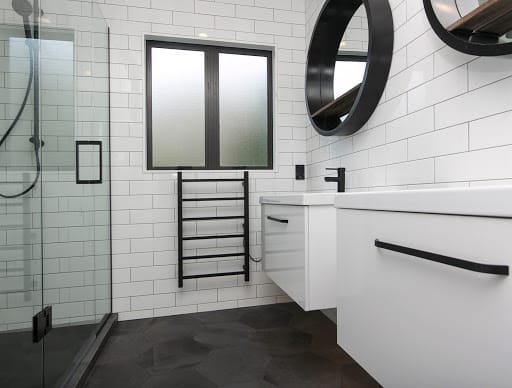
The brief asked for a freestanding bath, twin vanities and a walk-in shower, with a clear path through the middle. We set the bath under the frosted windows, the shower in the corner and the two vanities along the opposite wall.
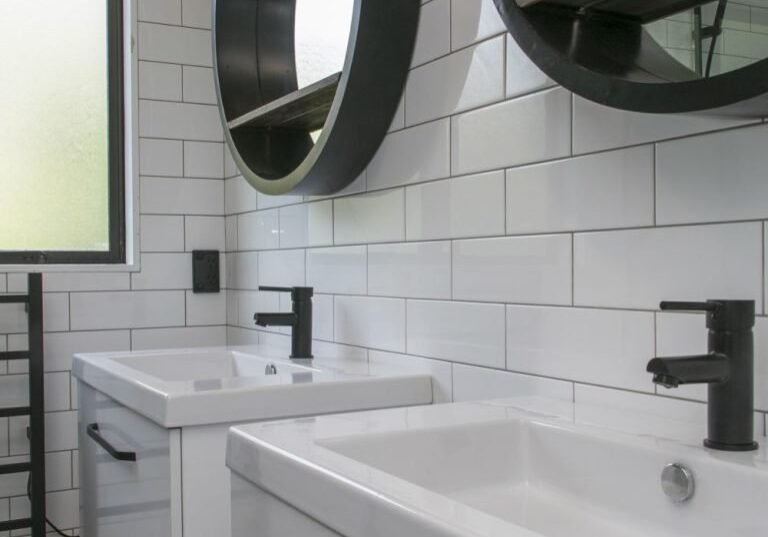
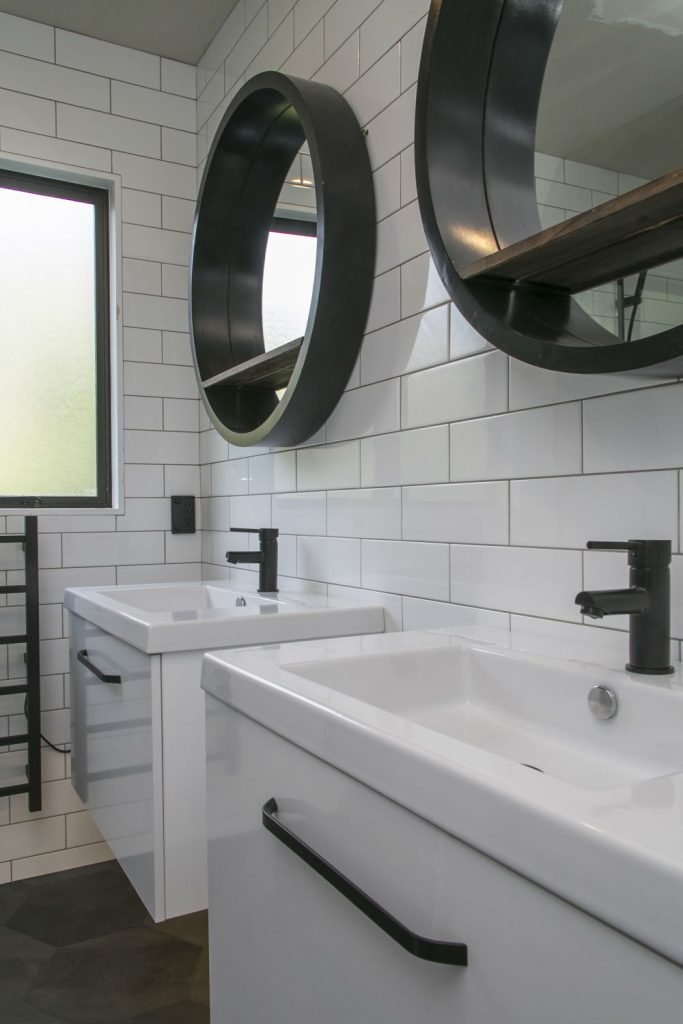
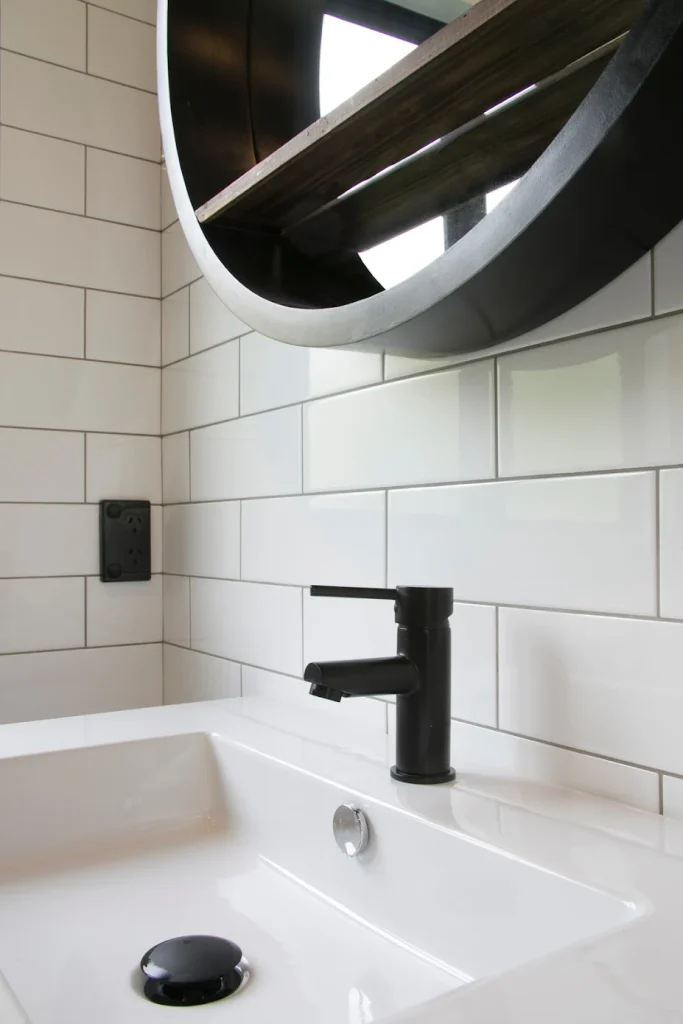
The vanities are wall-hung, so the floor runs underneath them and the room reads wider. The power points, plumbing and new mirror shelving were set out to line up with the floating cabinets before the walls were closed.
Two vanities suit a household where two people get ready at the same time. Tell us at the site visit if that is your morning.

What went in
Key Features of the Epsom Bathroom
Shower
Glass Shower Enclosure
A frameless glass enclosure in the corner, with black hinges and handle to match the tapware.
Vanities
Twin Wall-Hung Vanities
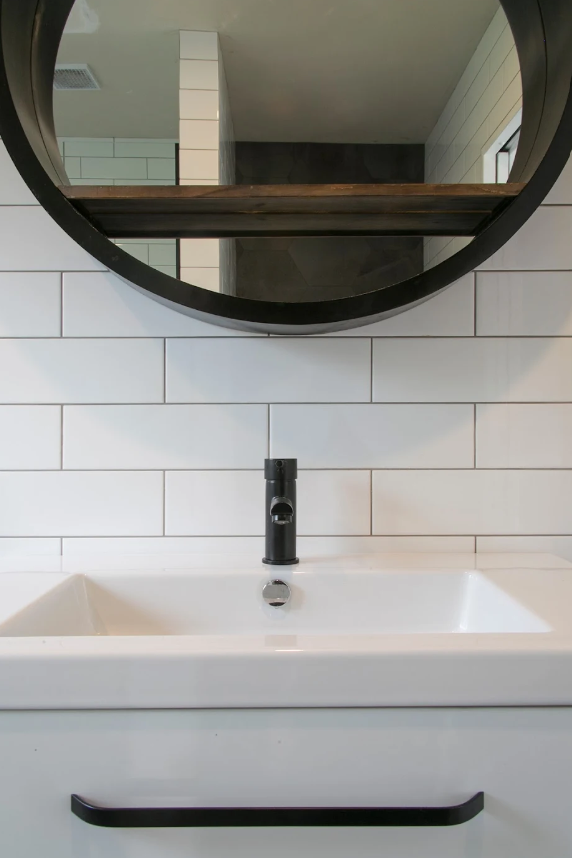
Two floating vanities with soft-close drawers and integrated basins, each under an oversized round mirror.
Tapware
Matte Black Throughout
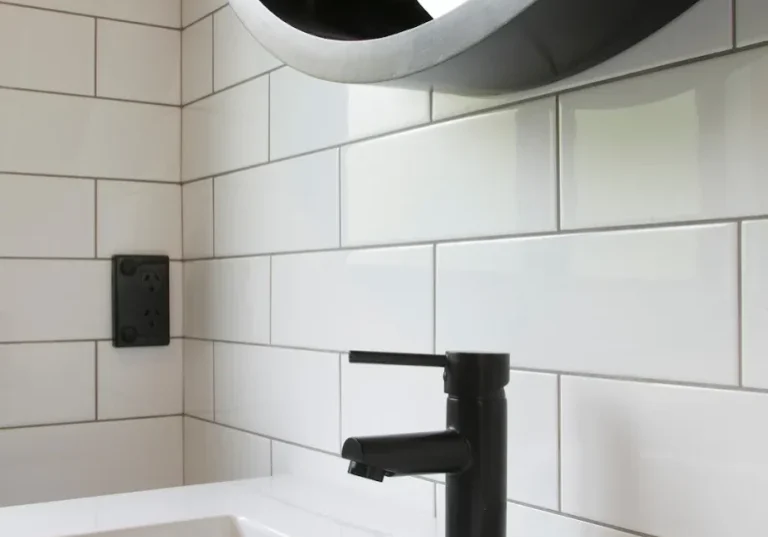
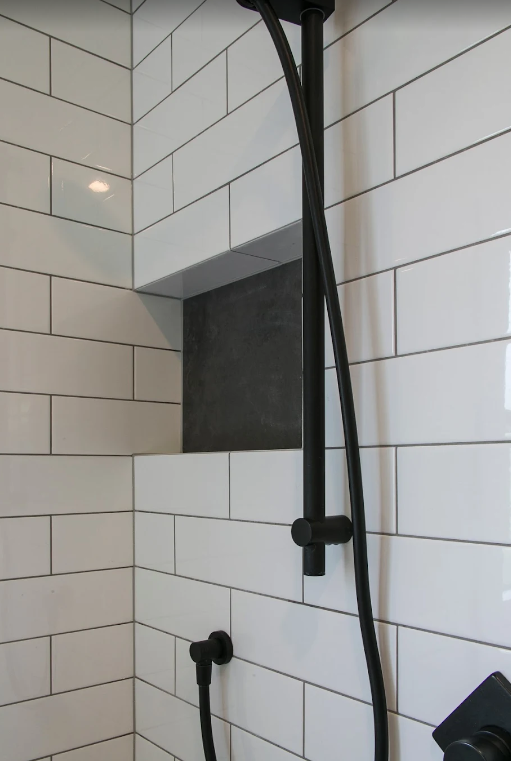
Matte black tapware, shower fittings and handles contrast with the white subway tiles and dark grout.
Bath
Freestanding Bath Under Frosted Glass
The bath sits under frosted windows for privacy and daylight, with wall-mounted black tapware.
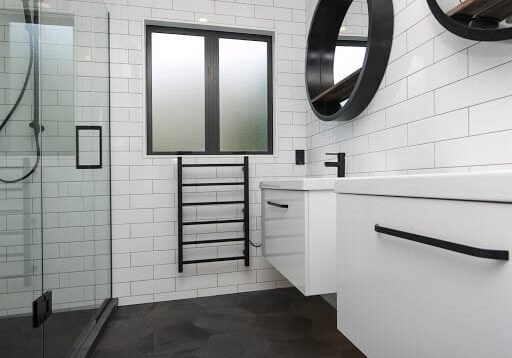
Towel rail and floor
Heated Towel Rail and Dark Floor
A matte black electric towel rail beside the shower keeps towels dry. Large-format hexagonal floor tiles in a dark finish anchor the white walls.
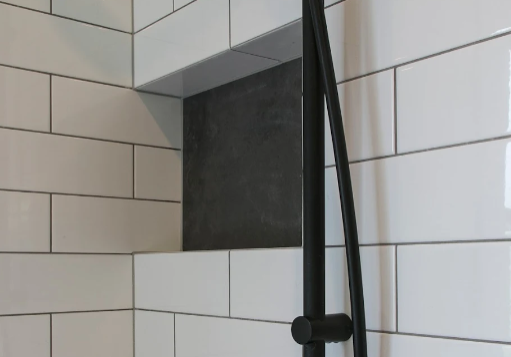
Niche
Recessed Shower Niche
A niche built into the shower wall holds bottles off the floor, beside a matte black rail shower.
Project photos
Epsom Black and White Bathroom Photos
Tap a photo to open it full size.
Epsom homes at the 2023 Census
Epsom Homes and Busy Bathrooms
The five Epsom census areas held 15,786 residents in 5,199 occupied homes at the 2023 Census.
45.2%
of Epsom homes had four or more bedrooms
38.7%
were joined dwellings, such as townhouses and flats
21.7%
were reported as damp
Large households put more people through one bathroom each morning, which is where twin vanities earn their space. Subway tiles and a glass shower also suit a busy room: Building Code clause E3 says wet-area surfaces must be impervious and easily cleaned, and glazed tile and glass wipe down in minutes. For more layout ideas, see our bathroom design service in Auckland.
Planning a similar job
What Sets the Price of a Bathroom Like This in Epsom
Every Epsom bathroom is priced in writing after a free site visit. These four choices move the figure most on a fitted-out room like this one.
The bath model
The bath is one of the larger lines on the quote, and its waste position is set before the floor is tiled.
Two vanities
A second vanity adds a basin, a waste, tapware and a mirror to the quote.
Tapware finish
Finishes such as matte black are priced differently from chrome, so pick the finish before the quote is written.
Power and lighting
New power points and lights lined up with the cabinets add electrical time.
Epsom project questions
Epsom Bathroom Renovation FAQs
Often, yes. In this Epsom room we fitted a freestanding bath, a glass shower and two wall-hung vanities by planning the layout before any tiles were chosen.
Book an Epsom Site Visit
Call to book a free site visit in Epsom. Bring your wish list, and Nick checks what fits the room.
Phone
Hours
Monday to Friday, 8:00am to 5:00pm
Address
Suite 7646, 17B Farnham Street, Parnell, Auckland 1052
Service area
All of Auckland: North Shore, West, East, South and Central
Contact Alchemy
Alchemy Bathroom Renovations Auckland
Led by Nick McKelvie, Licensed Building Practitioner BP1021390 and producer statement author PSA127420. Complete bathroom, ensuite, small bathroom, villa, laundry and commercial renovations across Auckland, with a 15-year guarantee on the waterproofing.
Mon to Fri, 8am to 5pm
Monday to Friday, 8:00am to 5:00pm. Free site visits across Auckland.
